
Andrew Craig
REALTOR®


BEDS2
BATHS2
SQUARE FEET1,590
MLS#26-10702
STATUS
PROPERTY TYPEResidential - Single Family
SUBDIVISIONThe Barrington Reserve
SCHOOLCDA - 271
Property Description
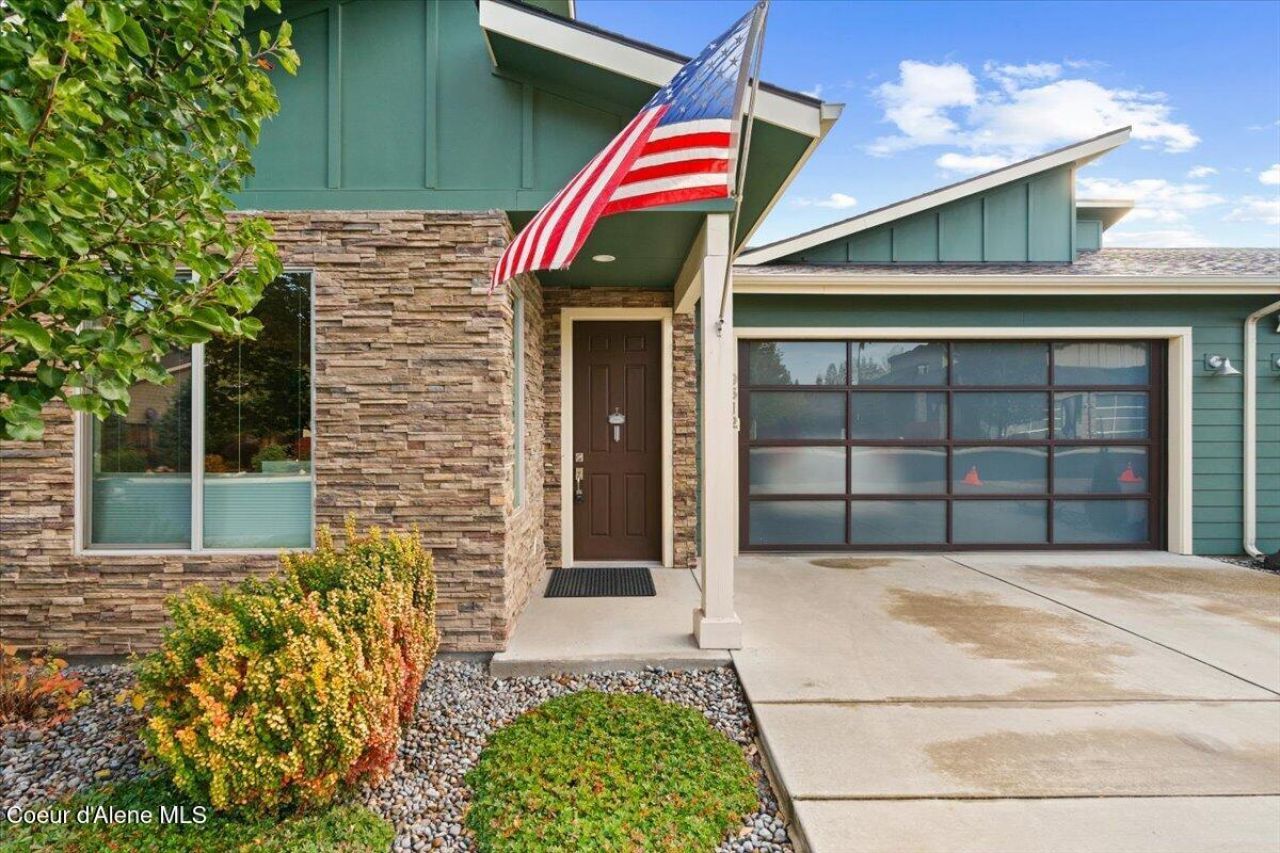
Elevate your everyday in The Reserve at Hayden, where soaring ceilings, immaculate care and easy living come together! Maintained by its original owner, this 2-bedroom, 2-bath home offers 1,590 sq ft in a gated 55+ community. Impressive 11' ceilings create an airy, inviting feel, while quartz countertops, radiant floor heating and mini-split A/C deliver comfort and style. Spend more time doing what you love--the HOA maintains front yards and plows roads and driveways! A beautifully cared-for, fenced backyard offers your own private paradise, with sprinklers front and back. Enjoy paved internal walking paths, a camera-equipped gated entrance and easy access to town. Just 1.8 miles from the Hayden Lake boat launch at Honeysuckle Beach, lake days and relaxed living are within easy reach. Call today to experience this exceptional home!
Property Features
Property Type: Residential - Single Family
Basement: None, Slab on grade
Garage: 2
Heating: Natural Gas, Electric, Hot Water, Radiant, Mini-Split
Lot Size: 0.10 Acres
Roof Type: Composition
Taxes: $854
Year Built: 2019
Feature Descriptions
Appliance(S): Dual Fuel Range, Electric Range, Electric Dryer, Gas Water Heater, Washer, Refrigerator, Microwave, Disposal, Dishwasher
Association Fee Includes: Maintenance Grounds, Snow Removal
Exterior: HardBoard, Stone
Exterior: Lighting, Rain Gutters
Flooring: Tile, Vinyl, Carpet, LVP
Foundation: Concrete Perimeter
Foundation: Concrete Perimeter
Interior: Cable Internet Available, Washer Hookup, Mini-Split A/C
Lot: Sprinklers In Rear, Sprinklers In Front, Landscaped, Level
Patio/Porch: Covered Porch, Patio
Road: Paved
Sewer: Public Sewer
Utilities: Cable TV
Water: Public
Local Schools
School District: CDA - 271
Listed By / Shown By
Listed By
Agency Name: CENTURY 21 Beutler & Associates
Shown By
Agent Name: Andrew Craig
Agent Phone:
Agency Title: Coldwell Banker Tomlinson

Estimate Your Payment
Estimated Payment
$ 1,553.82 per month $1,310.86 Principal & Interest $71.17 Property Tax $171.79 Homeowner's InsuranceChange Payment Information

Andrew Craig
Cell: (509) 863-6956
Email Me

©2020 Coldwell Banker Real Estate LLC. All Rights Reserved.
Coldwell Banker Real Estate LLC fully supports the principles of the Fair Housing Act and the Equal Opportunity Act. Each Office Is Independently Owned And Operated.
Coldwell Banker and the Coldwell Banker Logo are registered service marks owned by Coldwell Banker Real Estate LLC. ©2020 of the Spokane Association of REALTORS® MLS. All rights reserved.
Coldwell Banker Real Estate LLC fully supports the principles of the Fair Housing Act and the Equal Opportunity Act. Each Office Is Independently Owned And Operated.
Coldwell Banker and the Coldwell Banker Logo are registered service marks owned by Coldwell Banker Real Estate LLC. ©2020 of the Spokane Association of REALTORS® MLS. All rights reserved.
Privacy Policy / DMCA Notice / ADA Accessibility


This site is hosted, designed and copyright
© 1994 - 2026 by
Delta Media Group, Inc. -- Patent Pending --
9512 N La Costa Ct | MLS# 26-10702
This single family home located at 9512 N La Costa Ct , Hayden, ID 83835 is currently listed for sale with an asking price of $589,000. This property was built in 2019 and has 2 bedrooms with 1590 sq. ft. N La Costa Ct is located in the The Barrington Reserve subdivision within the CDA - 271 school district. Search The Barrington Reserve real estate on acraig.cbspokane.com today.