
Andrew Craig
REALTOR®


BEDS3
BATHS2
SQUARE FEET2,400
MLS#202626552
STATUSActive Under Contract
PROPERTY TYPEResidential - Single Family
SCHOOLNewport
Property Description
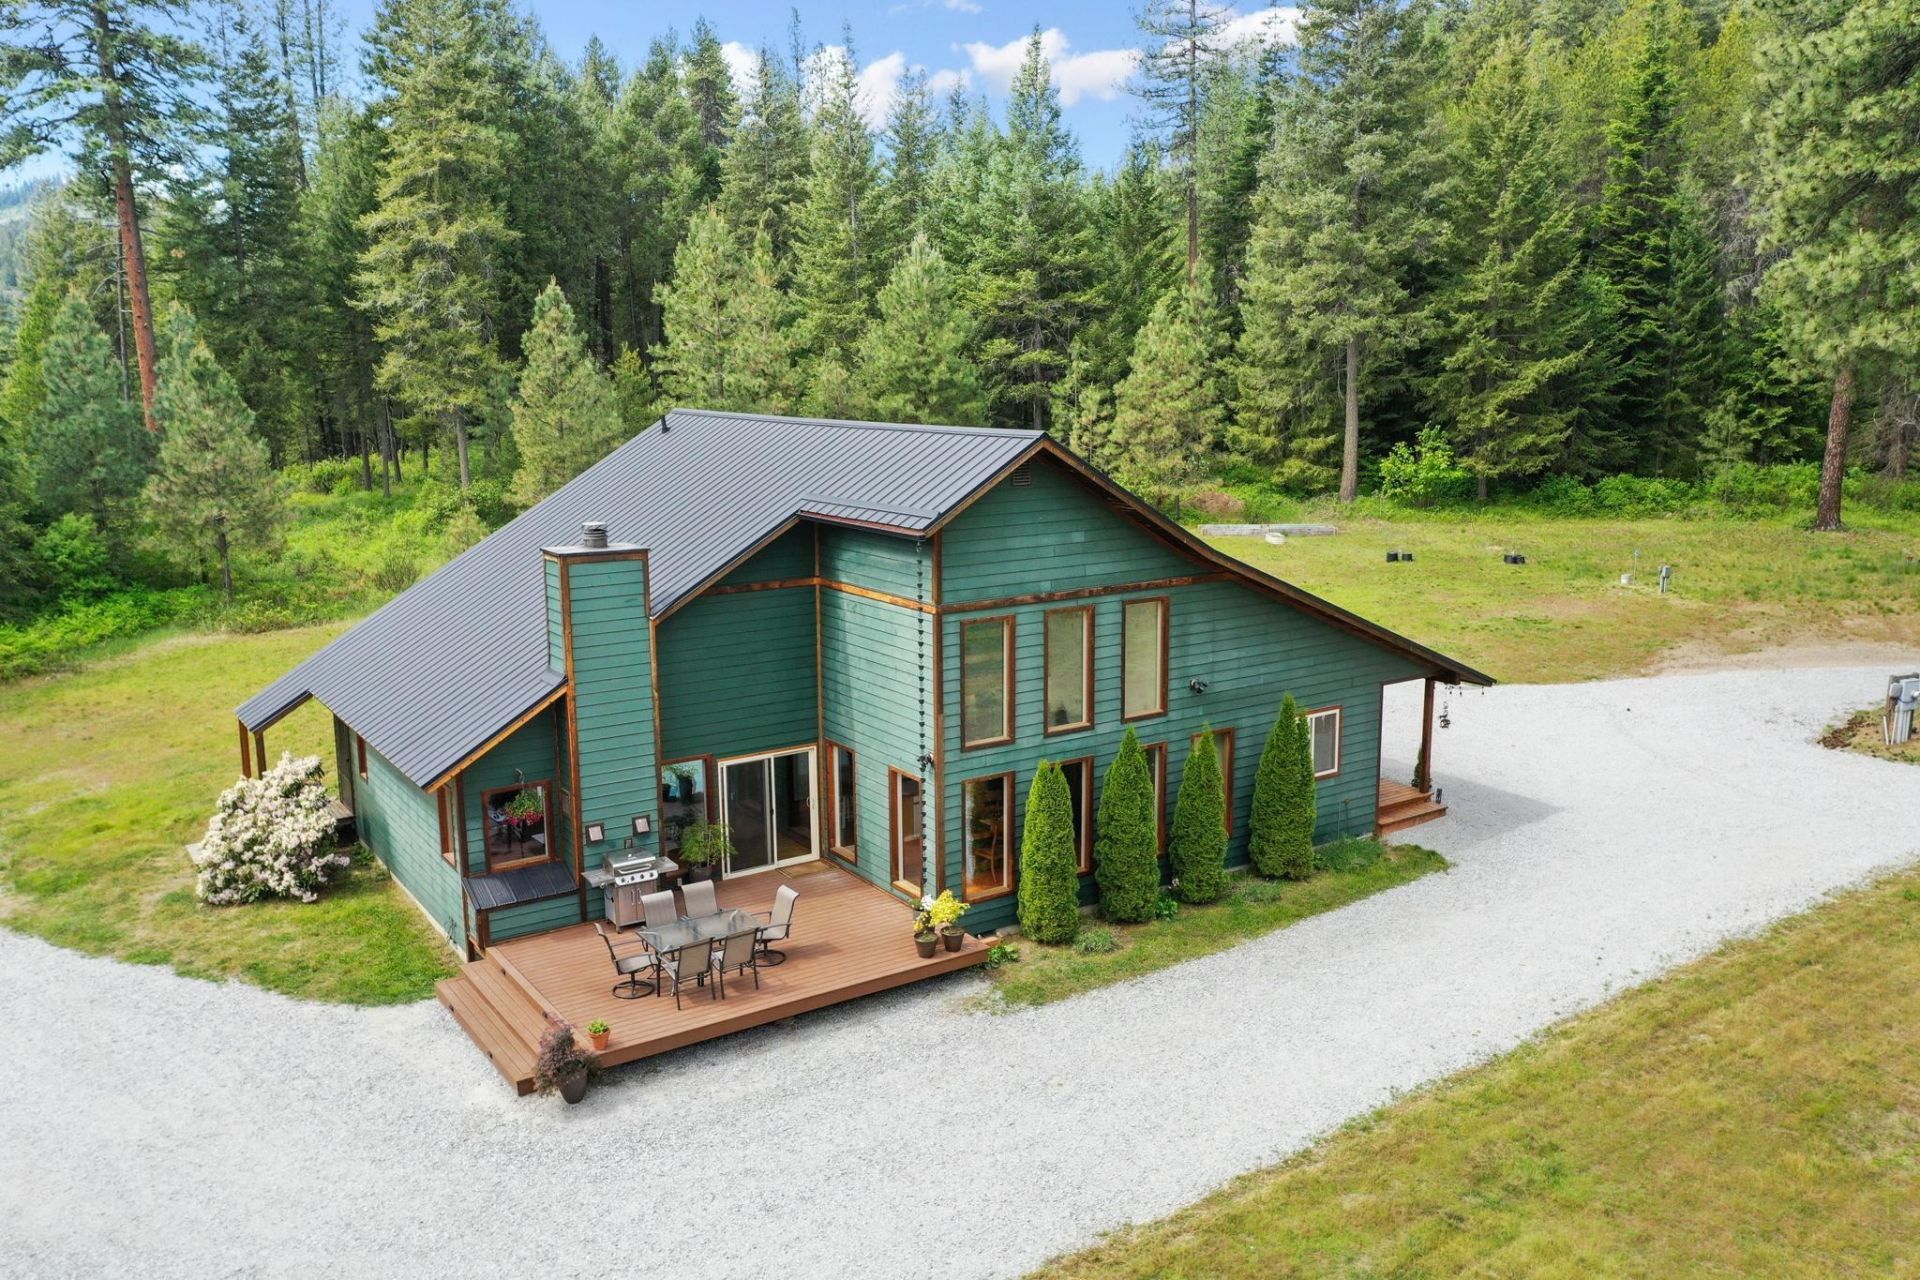
NOW ON PRIVATE WELL! Tucked away on 5.4 acres of peaceful forest, this private retreat offers rare seclusion with peekaboo views of the Pend Oreille River. This 3-bedroom, 2-bath, 2,400 sq ft home combines comfortable living with the tranquility of country life, featuring vaulted ceilings, a built-in sauna, and beautiful natural surroundings from every window. Recent updates include fresh exterior paint (2026), a metal roof (2023), Trex decking (2025), and a new gravel driveway (2025). The property also features an impressive 36 x 54 shop with extensive storage, providing plenty of space for hobbies, equipment, recreational vehicles, and more. High-speed iFiber internet makes working from home easy, while the private setting offers the space and privacy thats increasingly hard to find. Conveniently located just 15 minutes from town and approximately 45 minutes from Costco, this property offers the best of both worlds?peaceful, private living without being too far from everyday conveniences.
Property Features
Property Type: Residential - Single Family
Basement: Crawl Space, None
Garage: 3
Roof Type: Metal
Year Built: 1991
Feature Descriptions
Additional Structures: Workshop
Dining: Eat Bar, Informal
Electrical: 200 AMP, Breakers
Exterior: Fiber Cement
Family/Recroom: 1st Flr
Fireplace: Zero Clearance, Woodburning Fireplce
Heating/Cooling: Electric, Forced Air, Heat Pump
Interior: Sauna, Cathedral Ceiling(s), Natural Woodwork
Lot: Views, Treed, Secluded, Rolling Slope, Oversized Lot, Horses Allowed, Garden
Parcel#: 44325310003
Parking: Detached, RV Access/Parking, Workshop in Garage, Garage Door Opener, Off Site
Primary Bedroom: Dbl Clst, Wlkin Clst,3/4 Bath, Dbl Sinks,2nd Flr
Special View Info: Mountain(s)
SQ. FT. Total: 2400
Local Schools
School District: Newport
Listed By / Shown By
Listed By
Agency Name: Vincent Realty
Shown By
Agent Name: Andrew Craig
Agent Phone:
Agency Title: Coldwell Banker Tomlinson

Estimate Your Payment
Estimated Payment
$ 1,447.41 per month $1,279.70 Principal & Interest $0.00 Property Tax (data not provided by mls) $167.71 Homeowner's InsuranceChange Payment Information

Andrew Craig
Cell: (509) 863-6956
Email Me

Member Participants (and their affiliated licensees, if applicable) shall indicate on their websites that IDX information is provided exclusively for consumers’ personal non-commercial use, that it may not be used for any purpose other than to identify prospective properties consumers may be interested in purchasing, that the data is deemed reliable but is not guaranteed by MLS GRID, and that the use of the MLS GRID Data may be subject to an end user license agreement prescribed by the Member Participant’s applicable MLS if any and as amended from time to time. MLS GRID may, at its discretion, require use of other disclaimers as necessary to protect Member Participant, and/or their MLS from liability.
Based on information submitted to the MLS GRID. All data is obtained from various sources and may not have been verified by broker or MLS GRID. Supplied Open House Information is subject to change without notice. All information should be independently reviewed and verified for accuracy. Properties may or may not be listed by the office/agent presenting the information.
©2020 Coldwell Banker Real Estate LLC. All Rights Reserved.
Coldwell Banker Real Estate LLC fully supports the principles of the Fair Housing Act and the Equal Opportunity Act. Each Office Is Independently Owned And Operated.
Coldwell Banker and the Coldwell Banker Logo are registered service marks owned by Coldwell Banker Real Estate LLC. ©2020 of the Spokane Association of REALTORS® MLS. All rights reserved.
Coldwell Banker Real Estate LLC fully supports the principles of the Fair Housing Act and the Equal Opportunity Act. Each Office Is Independently Owned And Operated.
Coldwell Banker and the Coldwell Banker Logo are registered service marks owned by Coldwell Banker Real Estate LLC. ©2020 of the Spokane Association of REALTORS® MLS. All rights reserved.
Privacy Policy / DMCA Notice / ADA Accessibility


This site is hosted, designed and copyright
© 1994 - 2026 by
Delta Media Group, Inc. -- Patent Pending --
427582 20 Hwy | MLS# 202626552
This single family home located at 427582 20 Hwy, Newport, WA 99156 is currently listed for sale with an asking price of $575,000. This property was built in 1991 and has 3 bedrooms with 2400 sq. ft. 20 Hwy is located within the Newport school district. Search Newport real estate on acraig.cbspokane.com today.