
Andrew Craig
REALTOR®


BEDS3
BATHS3
SQUARE FEET1,925
MLS#26-10675
STATUS
PROPERTY TYPEResidential - Single Family
SCHOOLKellogg JT - 391
Property Description
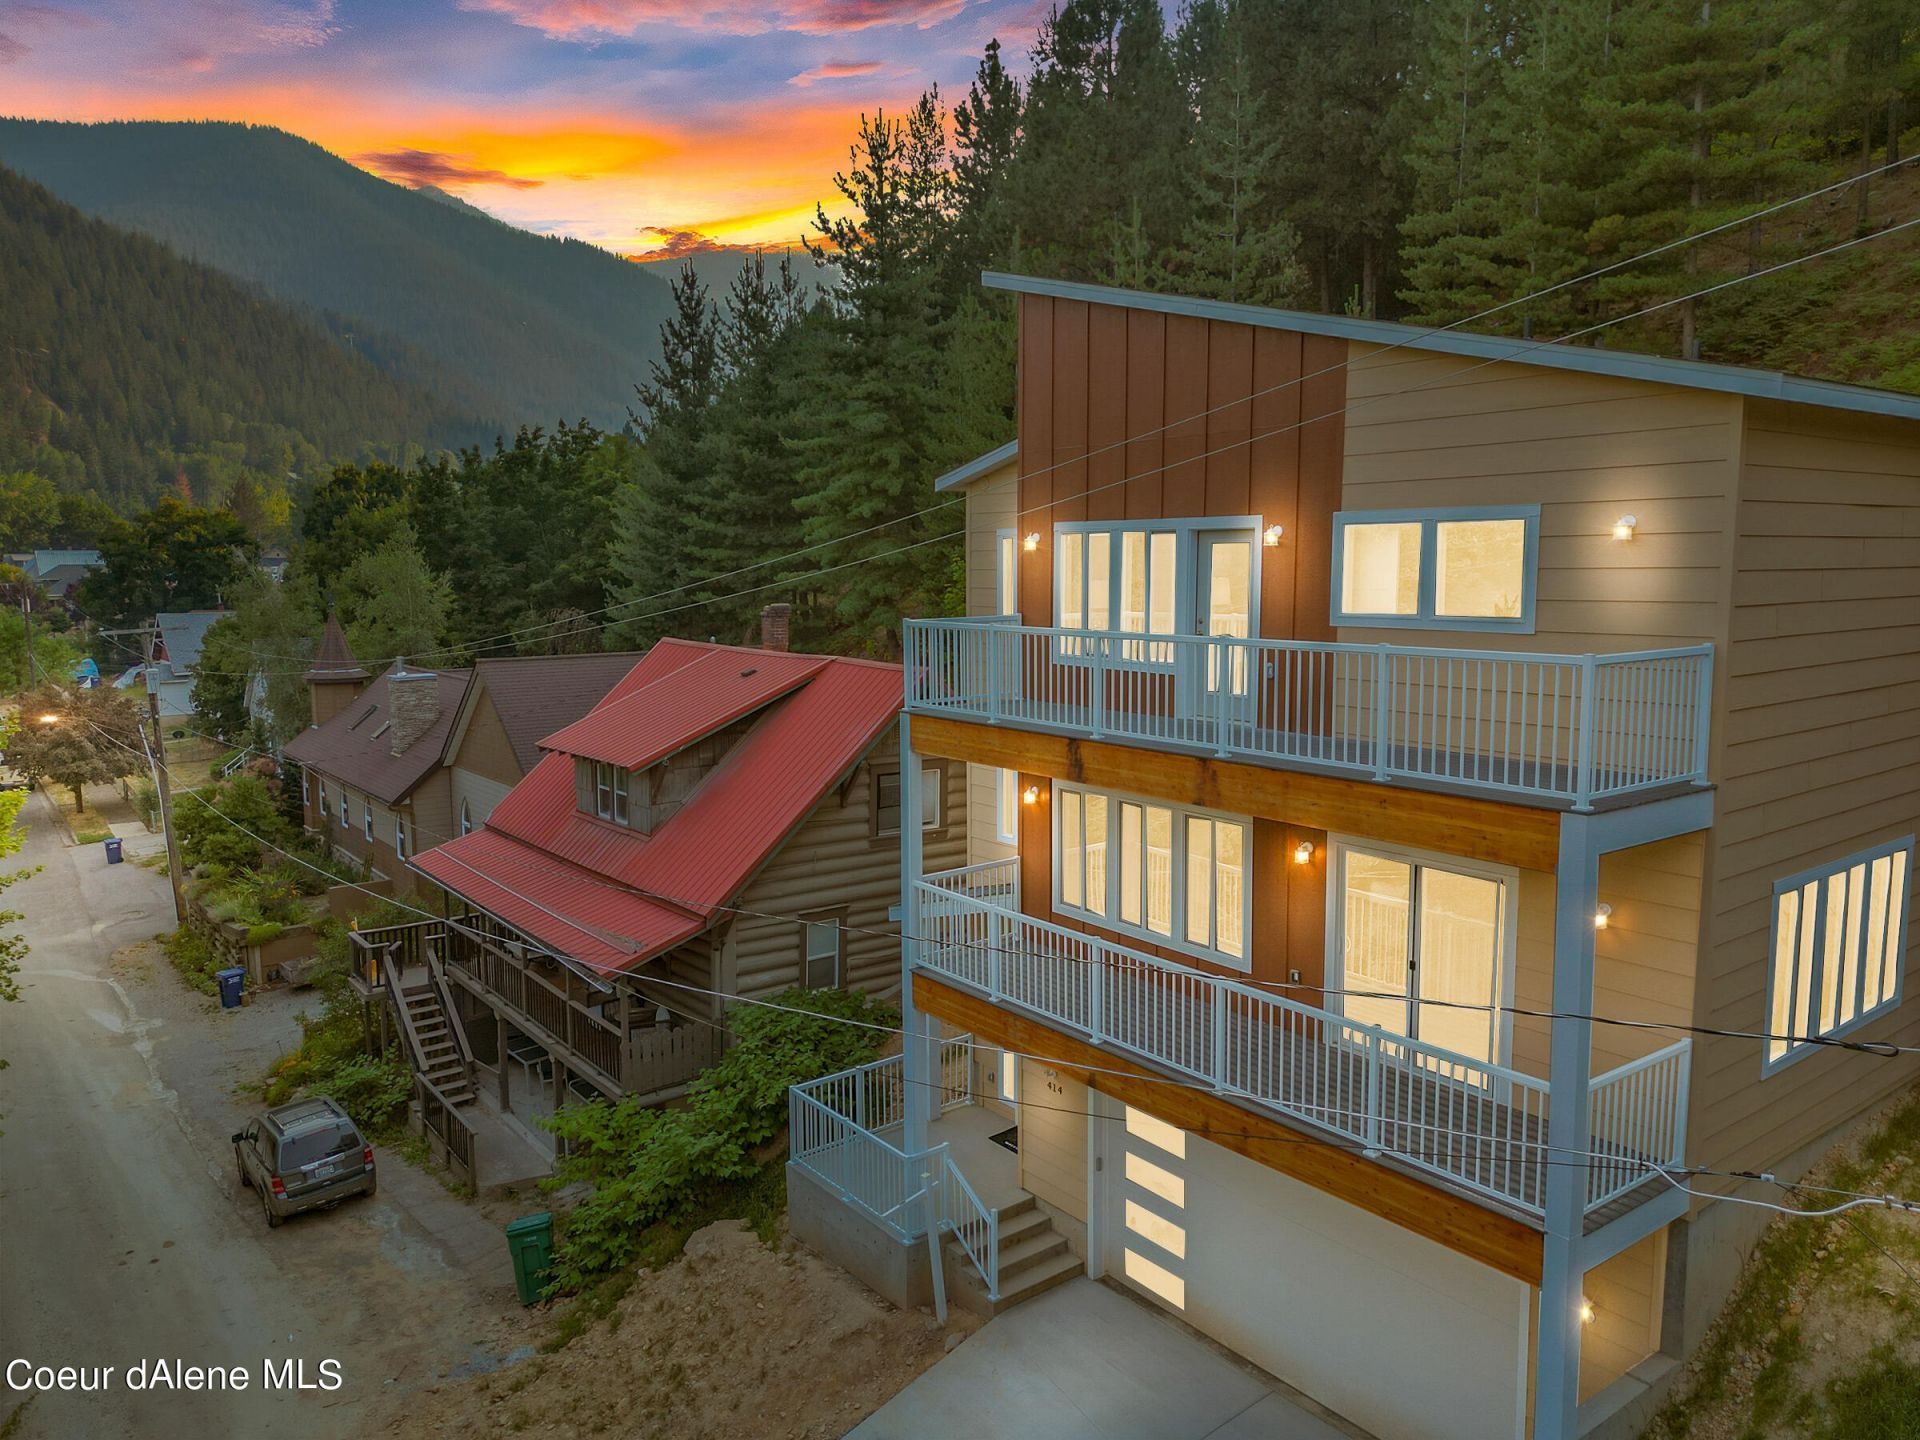
Views! Resort Community!! Designed to capture every angle of the stunning Silver Valley, this custom home delivers exceptional comfort and recreation-ready living. The main-level heated driveway leads to an oversized 984 sq ft double garage, while two stories of expansive decking showcase panoramic mountain, territorial, and city views. Inside, enjoy an open island kitchen with walk-in pantry, elegant fireplace, grand en-suite, and large laundry room. Premium finishes, on-demand hot water from a dual-function gas boiler, and main-floor forced air elevate efficiency and style. With two oversized entertainment decks and countless bonus features, this home blends luxury and practicality. Currently licensed and actively used as an Airbnb Previously used as a rental at $3,250 -- an ideal investment or getaway retreat. Must see!
Property Features
Property Type: Residential - Single Family
Basement: Yes
Basement: Walk-out
Cooling: Central Air
Garage: 2
Heating: Natural Gas, Fireplace(s), Cadet, Electric, Forced Air
Lot Size: 0.13 Acres
Roof Type: Composition
Taxes: $4,430
Year Built: 2023
Feature Descriptions
Appliance(S): Electric Range, Electric Dryer, Gas Water Heater, Washer, Refrigerator, Microwave, Disposal, Dishwasher
Exterior: Lap Siding
Exterior: Lighting, Open Deck, Open Porch, See Remarks
Fireplace: Insert
Flooring: Carpet, LVP
Foundation: Concrete Perimeter
Foundation: Concrete Perimeter
Interior: High Speed Internet, Smart Thermostat, Washer Hookup, Mini-Split A/C
Lot: Open Lot, Sloped, Southern Exposure, Wooded
Road: Paved
Sewer: Public Sewer
Utilities: Cable TV
Water: Public
Local Schools
School District: Kellogg JT - 391
Listed By / Shown By
Listed By
Agency Name: Jones Real Estate, LLC
Agency Phone: 206-423-5823
Shown By
Agent Name: Andrew Craig
Agent Phone:
Agency Title: Coldwell Banker Tomlinson

Estimate Your Payment
Estimated Payment
$ 1,700.78 per month $1,177.32 Principal & Interest $369.17 Property Tax $154.29 Homeowner's InsuranceChange Payment Information

Andrew Craig
Cell: (509) 863-6956
Email Me

©2020 Coldwell Banker Real Estate LLC. All Rights Reserved.
Coldwell Banker Real Estate LLC fully supports the principles of the Fair Housing Act and the Equal Opportunity Act. Each Office Is Independently Owned And Operated.
Coldwell Banker and the Coldwell Banker Logo are registered service marks owned by Coldwell Banker Real Estate LLC. ©2020 of the Spokane Association of REALTORS® MLS. All rights reserved.
Coldwell Banker Real Estate LLC fully supports the principles of the Fair Housing Act and the Equal Opportunity Act. Each Office Is Independently Owned And Operated.
Coldwell Banker and the Coldwell Banker Logo are registered service marks owned by Coldwell Banker Real Estate LLC. ©2020 of the Spokane Association of REALTORS® MLS. All rights reserved.
Privacy Policy / DMCA Notice / ADA Accessibility


This site is hosted, designed and copyright
© 1994 - 2026 by
Delta Media Group, Inc. -- Patent Pending --
414 2nd St | MLS# 26-10675
This single family home located at 414 2nd St , Kellogg, ID 83837 is currently listed for sale with an asking price of $529,000. This property was built in 2023 and has 3 bedrooms with 1925 sq. ft. 2nd St is located within the Kellogg JT - 391 school district. Search Kellogg real estate on acraig.cbspokane.com today.