
Andrew Craig
REALTOR®


BEDS3
BATHS2
SQUARE FEET1,336
MLS#26-10700
STATUS
PROPERTY TYPEResidential - Single Family
SUBDIVISIONCdA Place-Bolivar-Sorbonne
SCHOOLCDA - 271
Property Description
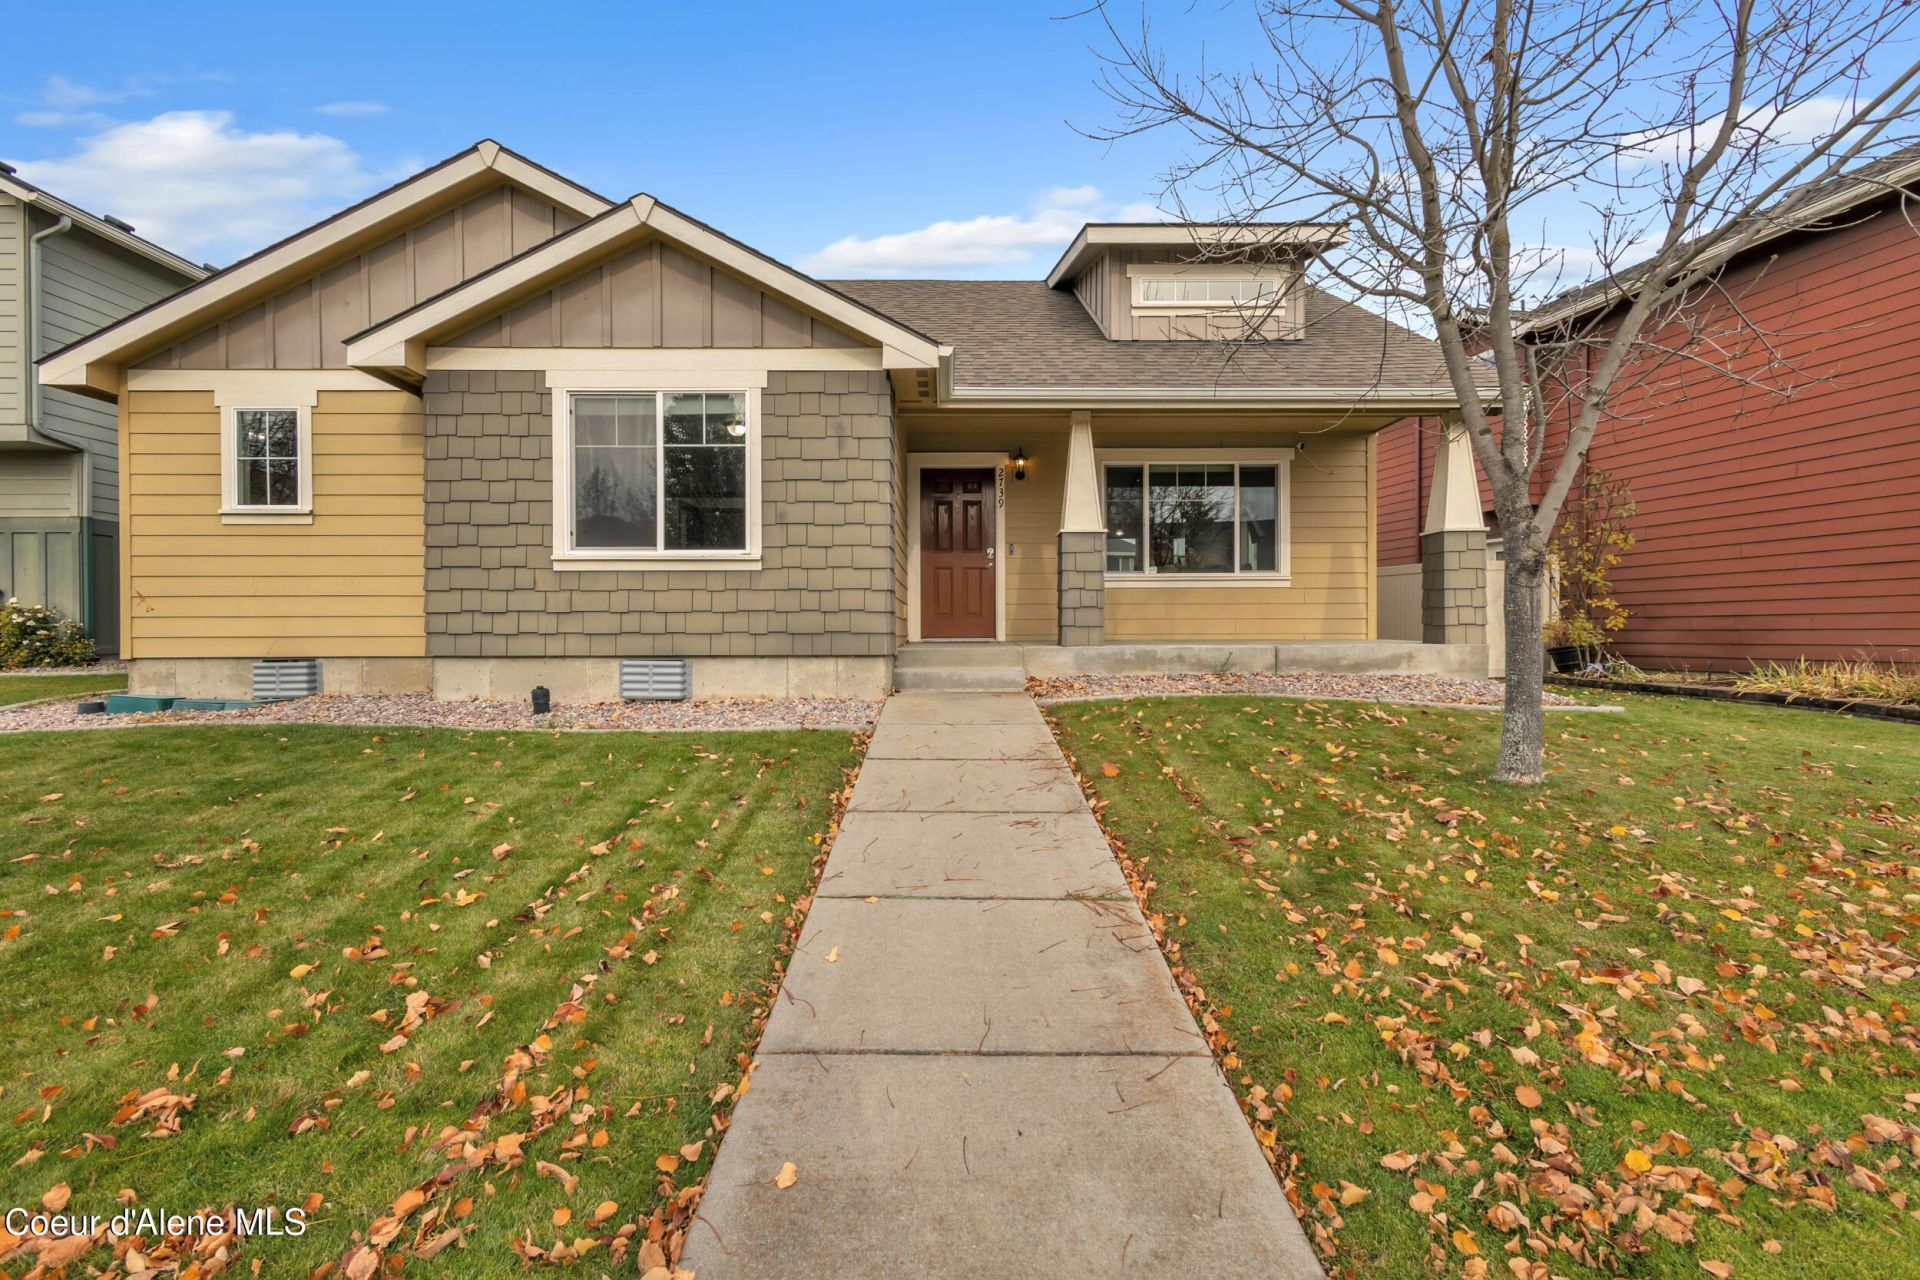
Fully furnished and turnkey! This move-in ready 2010 Parade of Homes model in desirable Coeur d'Alene Place has been meticulously maintained and features an open floorplan. Enjoy newer appliances--stove, microwave, dishwasher, and refrigerator--plus an extra-quiet disposer, updated sink and faucet. Bathrooms include two-speed ''Quiet Fans'' and new plumbing kits. Additional updates: new smoke detectors, upgraded carpet and pad, fresh interior paint, new frost-free spigots, and new sprinkler heads. The oversized insulated garage offers new door springs and separate barn-door storage. R-20 ceiling insulation, fenced yard, fire pit, and covered front porch with southern exposure. Centrally located near parks, schools, and amenities--a true turnkey opportunity in one of Coeur d'Alene's most sought-after neighborhoods.
Property Features
Property Type: Residential - Single Family
Basement: Crawl Space
Cooling: Central Air
Garage: 2
Heating: Natural Gas, Forced Air, Furnace
Lot Size: 0.15 Acres
Roof Type: Composition
Taxes: $2,621
Year Built: 2010
Feature Descriptions
Appliance(S): Electric Range, Electric Dryer, Propane Water Heater, Washer, Refrigerator, Microwave, Disposal, Dishwasher
Association Fee Includes: Maintenance Grounds
Exterior: HardBoard, Fiber Cement
Exterior: Fire Pit, Rain Gutters, Spa/Hot Tub, Lawn
Flooring: Laminate, Carpet
Foundation: Concrete Perimeter
Foundation: Concrete Perimeter
Hot Tub: Yes
Interior: Cable Internet Available, Washer Hookup
Lot: Landscaped, Alley Access
Patio/Porch: Covered Porch, Covered Patio, Patio
Sewer: Public Sewer
Water: Public
Local Schools
School District: CDA - 271
Listed By / Shown By
Listed By
Agency Name: eXp Realty
Shown By
Agent Name: Andrew Craig
Agent Phone:
Agency Title: Coldwell Banker Tomlinson

Estimate Your Payment
Estimated Payment
$ 1,627.82 per month $1,246.09 Principal & Interest $218.42 Property Tax $163.30 Homeowner's InsuranceChange Payment Information

Andrew Craig
Cell: (509) 863-6956
Email Me

©2020 Coldwell Banker Real Estate LLC. All Rights Reserved.
Coldwell Banker Real Estate LLC fully supports the principles of the Fair Housing Act and the Equal Opportunity Act. Each Office Is Independently Owned And Operated.
Coldwell Banker and the Coldwell Banker Logo are registered service marks owned by Coldwell Banker Real Estate LLC. ©2020 of the Spokane Association of REALTORS® MLS. All rights reserved.
Coldwell Banker Real Estate LLC fully supports the principles of the Fair Housing Act and the Equal Opportunity Act. Each Office Is Independently Owned And Operated.
Coldwell Banker and the Coldwell Banker Logo are registered service marks owned by Coldwell Banker Real Estate LLC. ©2020 of the Spokane Association of REALTORS® MLS. All rights reserved.
Privacy Policy / DMCA Notice / ADA Accessibility


This site is hosted, designed and copyright
© 1994 - 2026 by
Delta Media Group, Inc. -- Patent Pending --
2739 W Dumont Dr | MLS# 26-10700
This single family home located at 2739 W Dumont Dr , Coeur d Alene, ID 83815 is currently listed for sale with an asking price of $559,900. This property was built in 2010 and has 3 bedrooms with 1336 sq. ft. W Dumont Dr is located in the CdA Place-Bolivar-Sorbonne subdivision within the CDA - 271 school district. Search CdA Place-Bolivar-Sorbonne real estate on acraig.cbspokane.com today.